
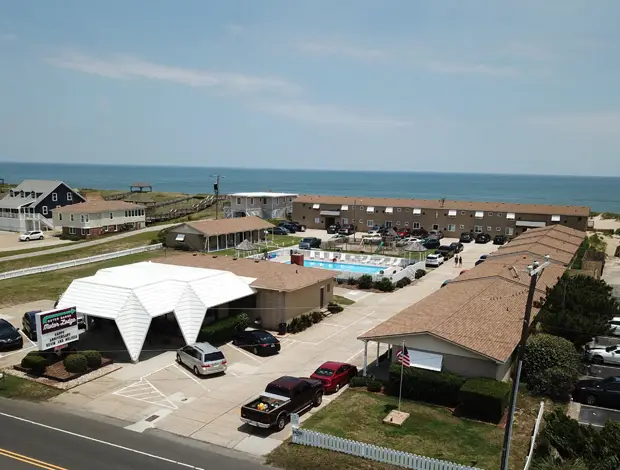
Getting around
Property map
Where everything is on site — your room, the pool, parking and the office.
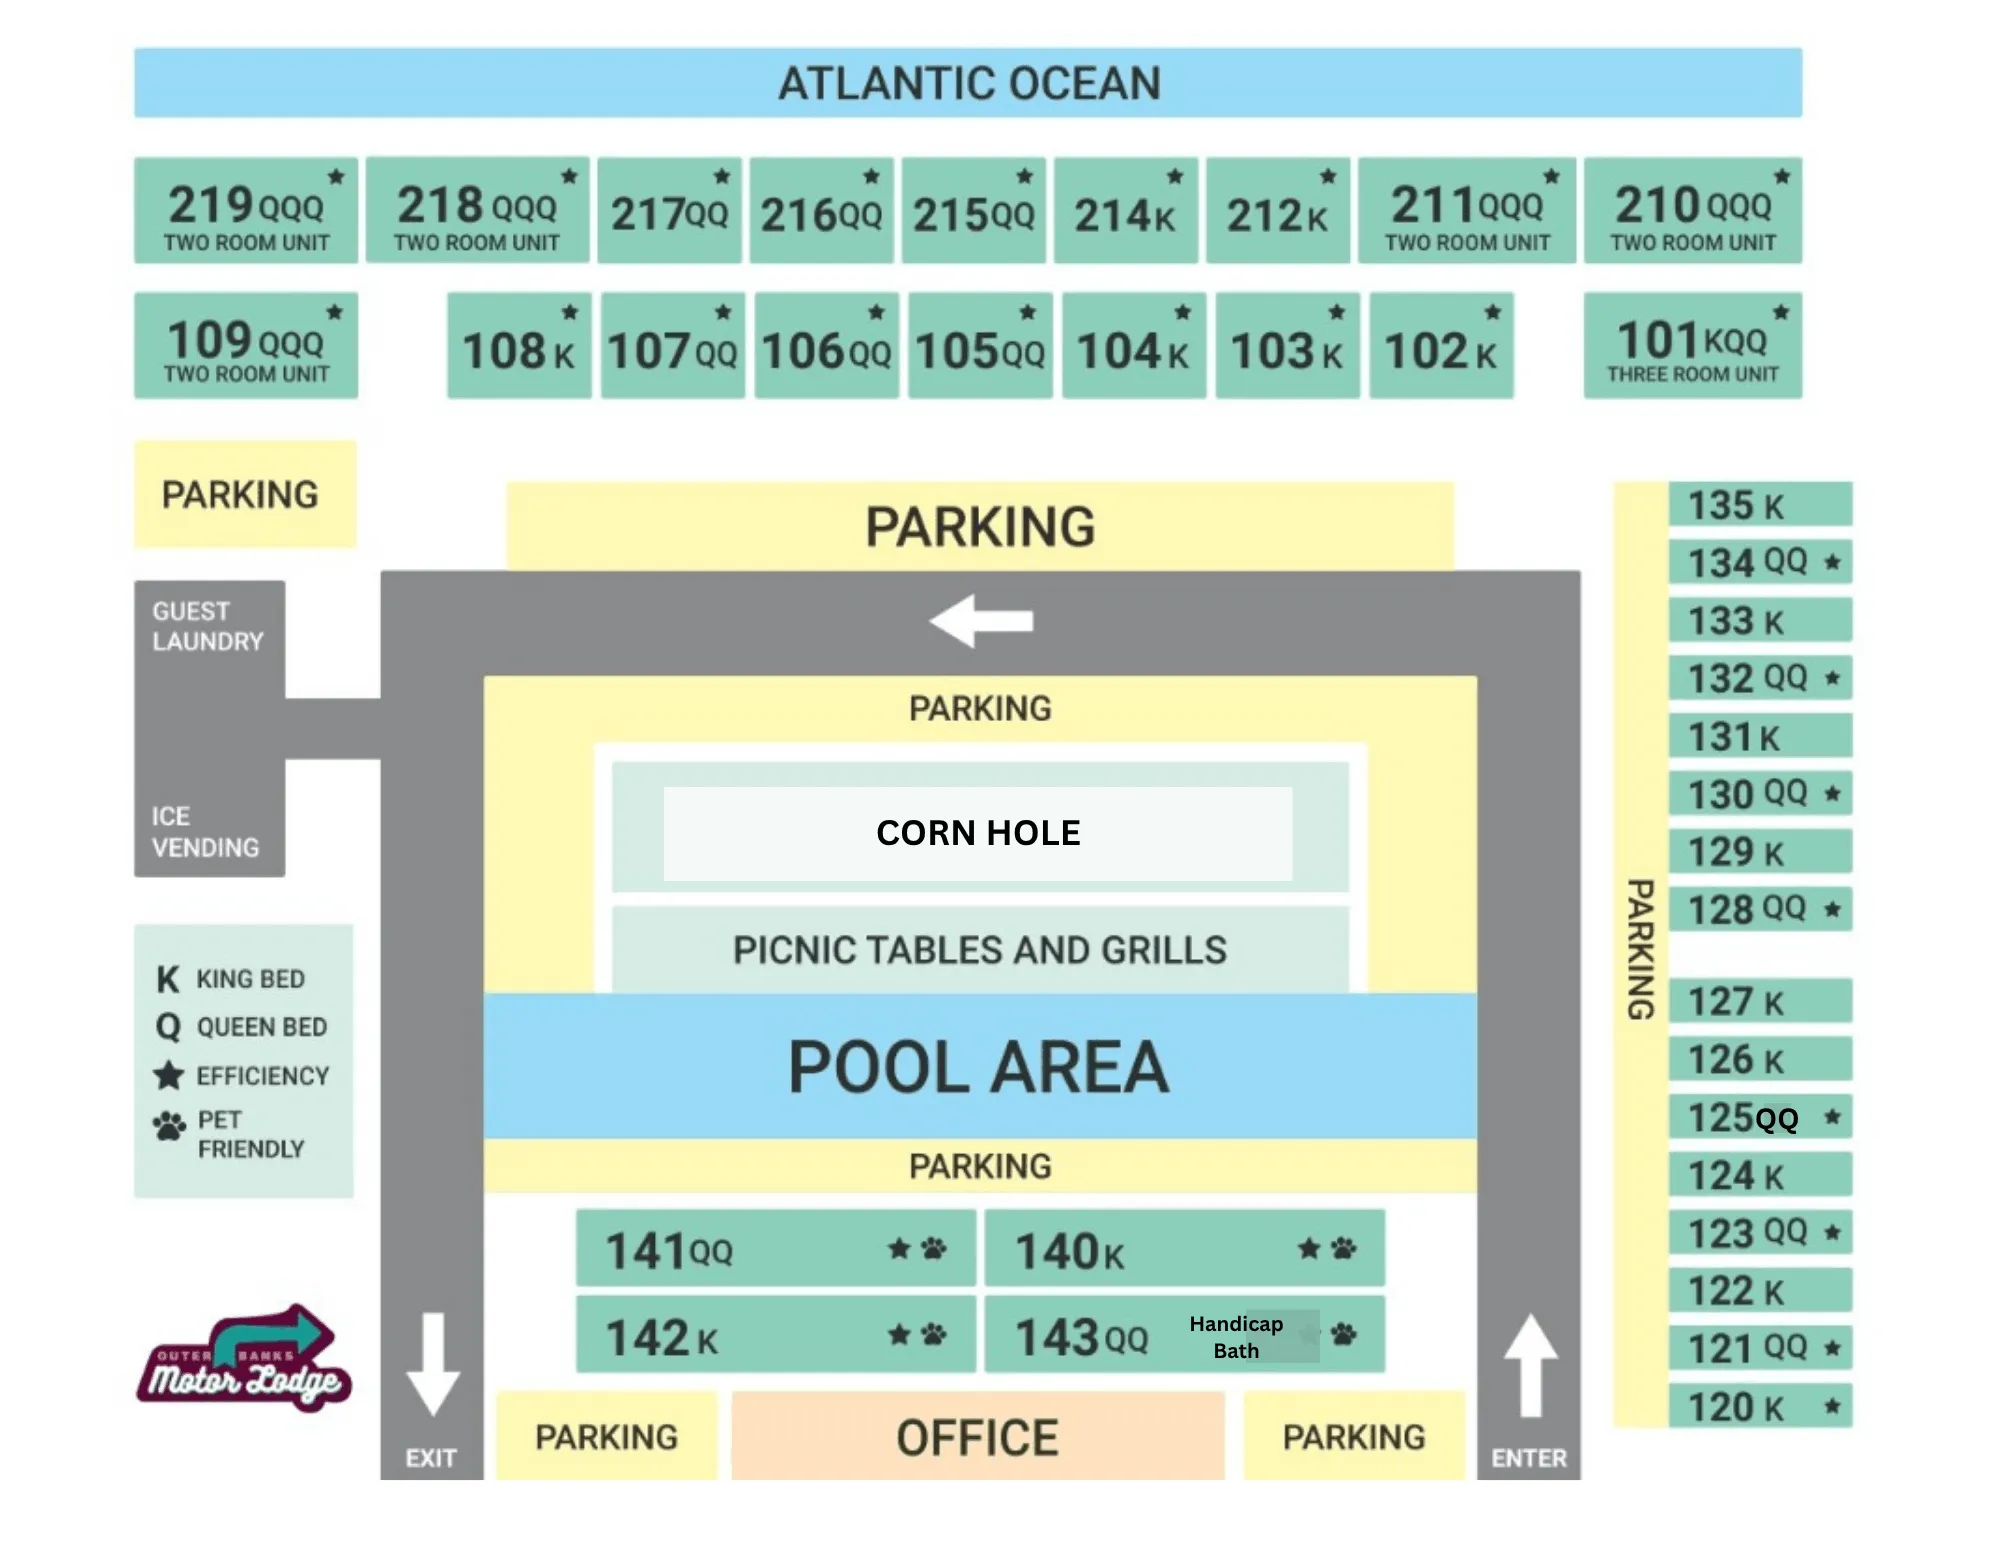
Reading the map
- Oceanfront rooms run 101–109 on the ground floor and 210–219 on the second floor.
- Poolside rooms run 120–135, along the parking area beside the pool.
- The pool area sits at the centre of the property, with cornhole and picnic tables and grills alongside it.
- The office and guest laundry are near the entrance, between the two parking areas.
- The current reservation inventory has three designated pet-friendly room types: PPETKE, PPTQQE and PETKE. The accessible two-queen type, PHQQ, is separate and is not designated pet-friendly. See thepet policy for the fee and the rules.
Room numbers and older room labels on the diagram are shown for orientation only; the verified room listings and your reservation confirmation control. Call +1 (252) 441-7404 if you would like to request a particular area when you book.